
Culture
Malaga Cathedral reveals its facade after two and a half centuries
The work to finish the facade reveals the new silhouette of the temple's crowning element, which will fit with the gabled roof
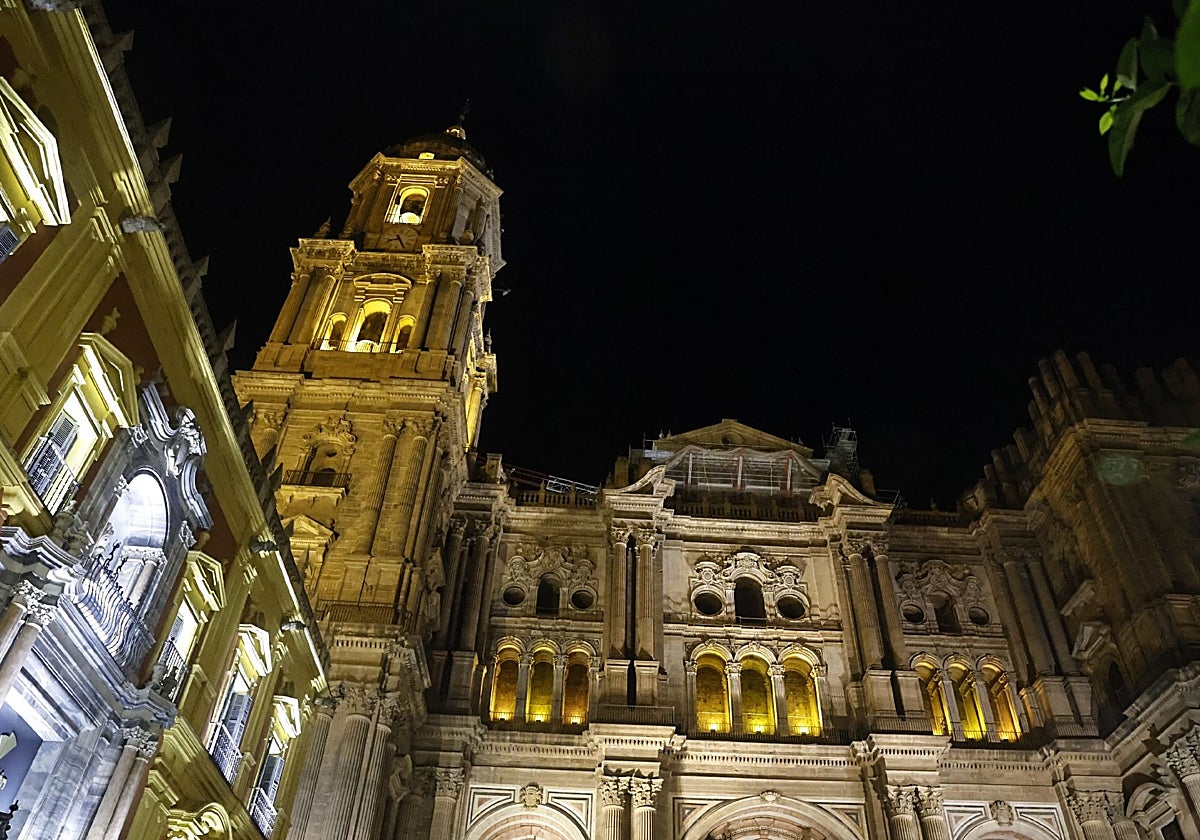

Málaga
Work to fit Malaga Cathedral with a gabled roof and put an end to the constant leaks in the event of rainfall continues progressing. ... Following the removal of part of the scaffolding, the outline of the pediment crowning the main facade of the cathedral is now visible.
This section was left unfinished when work halted in 1782. Two and a half centuries later, the Cathedral Chapter has taken the initiative to complete this finishing touch, which fits in with the angle of the new roof.
Architects Antonio Ramos and Ventura Rodríguez laid everything out in their 18th-century plans and now, 243 years later, architects Juan Manuel Sánchez La Chica and Adolfo de la Torre Prieto have taken up the task.
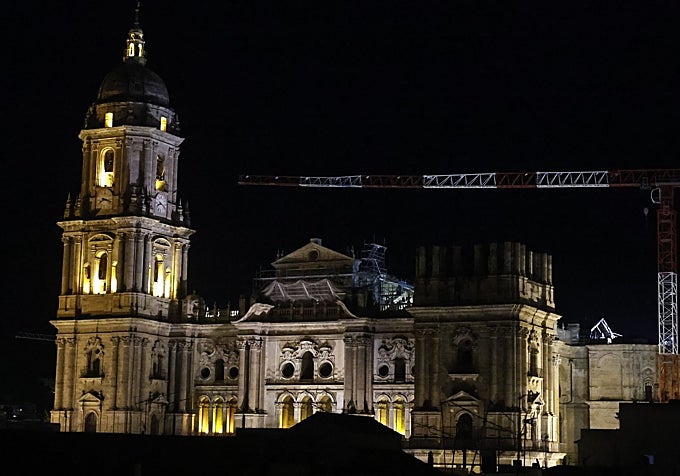
In Ramos's designs, the completed facade is crowned by a sculpture of Jesus Christ blessing, holding the orb in his other hand. Likewise, the pedestals framing the two sections of the stone balustrade that crown the lateral sections of the facade feature the figures of eight saints, among them those of Saint Andrew, Saint Peter, Saint Paul, Saint John and Saint James.
Currently, the creation of these images is not under way, but the Cathedral Chapter would like to commission them in the future to fully complete the design of the cathedral's main facade as it was drawn at the end of the 18th century. The delegation from the regional ministry of culture encouraged the diocese to undertake the project .
Changes to the project
The completion of the facade is included in the modifications made to the roof project two years ago. The other change involved several alterations to the roof structure. Specifically, the type of wood used for the trusses was changed from Douglas fir to radiata pine; the structure's fire resistance was improved based on reports from the fire department, which limits the number of visitors to the roof to a maximum of 50 people; new intermediate supports were designed for the transept and ambulatory; interior steel tie rods were removed; the structure was set back at the transept arms to minimise its visual impact from the street; the exterior wooden facades were clad in copper; a dry-stone column was added at the fire department's request; and the type of roofing tile to be used was finalised.
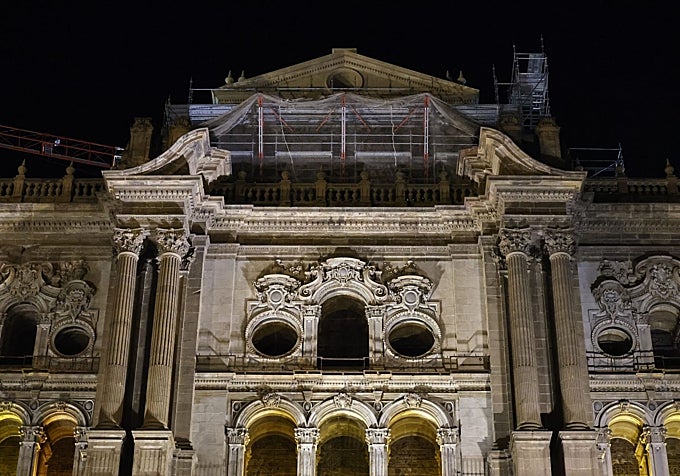
The new roof project has also meant the completion of the balustrade that tops the exterior walls of the cathedral, which was only completed on one of the sections of the main facade, although the other part was executed during the time of Jesús Catalá as bishop.
To complete the balustrade, the missing pedestals in the ambulatory area have been installed. These were crafted by Bateig, an Alicante-based company specialising in natural stone pieces since 1878, using sandstone carved by both machine and hand.
For their installation, the engineers working on the project, a joint venture between Hermanos Campano and Grupo ORP construction companies, devised an anchoring system that prevents the crane from swinging and precisely fits these carved stone elements into their required positions on the perimeter of the cathedral's roof.
