
Infrastructure
Fuengirola embarks on biggest investment in its history with construction of Los Boliches complex
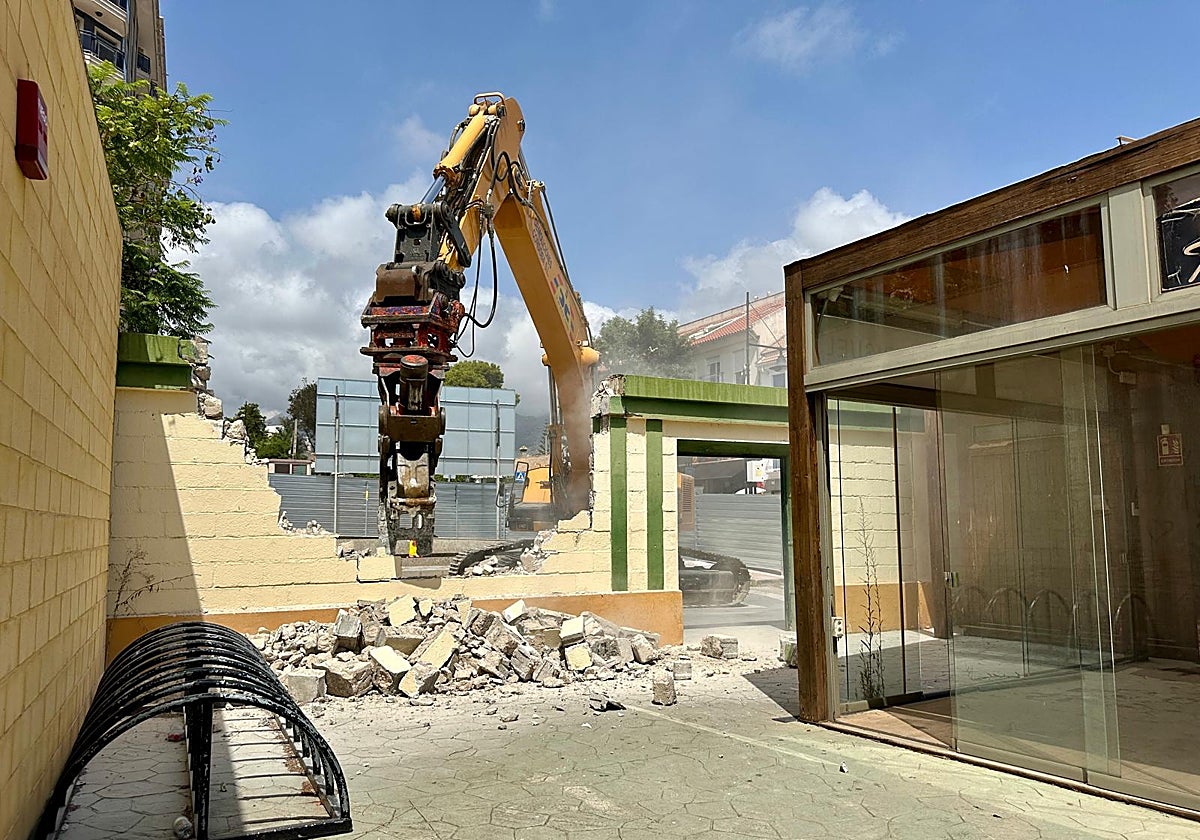
Work begins with the demolition of the stadium, which will increase the site's floor area and accommodate a 1,070-space car park and the new courthouses

Fuengirola
Fuengirola has kicked off the largest investment in its history: work on the Los Boliches complex mega-project, which will see the creation of a ... large underground car park, a new and expanded Santa Fe 'Antonio Basilio' stadium and new courthouses that will put an end to the current fragmentation of judicial facilities.
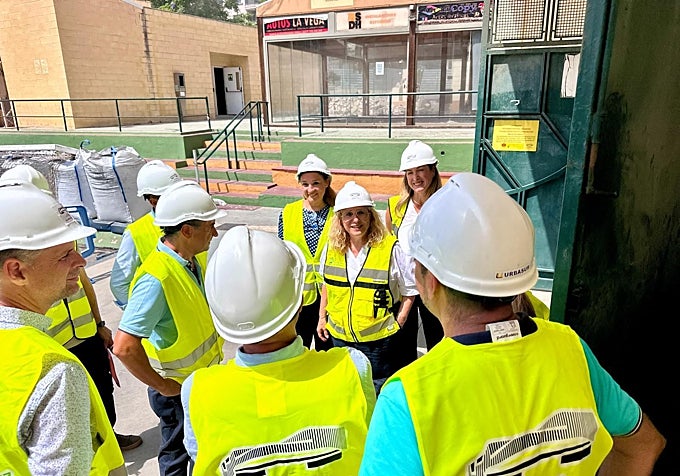
An investment of 48.76 million euros got under way on Tuesday with the demolition of the existing facilities. It is a "highly ambitious" project that fulfils three "commitments" the town hall has made to the public, as Mayor Ana Mula said on Tuesday.
The project involves the creation of 1,070 parking spaces spread over three underground levels, the expansion of the current site's area to 14,500 square metres, the expansion of sports facilities and the construction of new courthouse buildings.
The new headquarters for the Fuengirola courts, which also serve Mijas, will cover 7,272 square metres, replacing the 4,300 square metres currently occupied by the four existing buildings, for which the regional government will pay an annual fee of 617,040 euros for 30 years.
The court buildings and the sports facilities will have separate entrances: the former via Avenida de Las Salinas and the latter via Calle Francisco Rivera Paquirri. The courts will also have four types of access depending on the users: one for the public, another for staff, a third separate entrance for the duty court and another for those arriving by vehicle.
The budget, which accounts for almost 45 per cent of Fuengirola town hall's budget for this year (113.6 million euros), represents the cost of drawing up and implementing the project. The deadline for drawing up the technical plans is three months, while the works will take place over the next 29 months, three months shorter than the maximum period in the tender specifications.
The temporary joint venture (UTE) of Vialterra Infraestructuras and Urbasur Actividades y Servicios is responsible for the work.
A rooftop swimming pool
The aim of the project is to increase the floor area by just over 1,000 square metres, incorporating part of Calle Francisco Rivera Paquirri, which adjoins the sports facility.
The project involves the construction of a new football pitch; a refurbished indoor hockey hall; another for volleyball (which already exists); and a third multi-purpose hall for a range of other sporting activities, all of which will have spectator stands, changing rooms and storage areas for equipment.
The sports complex will have complementary communal facilities such as a café, a reception area, a first-aid room, a cleaning room, a technical training room, public toilets, general storage areas and a plant room.
The main new feature will be on the building's roof: an outdoor swimming pool for recreational use, measuring 25 by 12.5 metres, half the dimensions for an Olympic-standard facility.
![[]](http://static.vocstatic.com/voc26/latest/assets/images/favicon/surinenglish/apple-touch-icon-57x57.png)