
Construction
Marbella expands across 47 hectares with over 400 homes, shopping area and public spaces
The town hall is processing a project in Río Real sponsored by the leading listed company in Spain's residential property development sector

Marbella
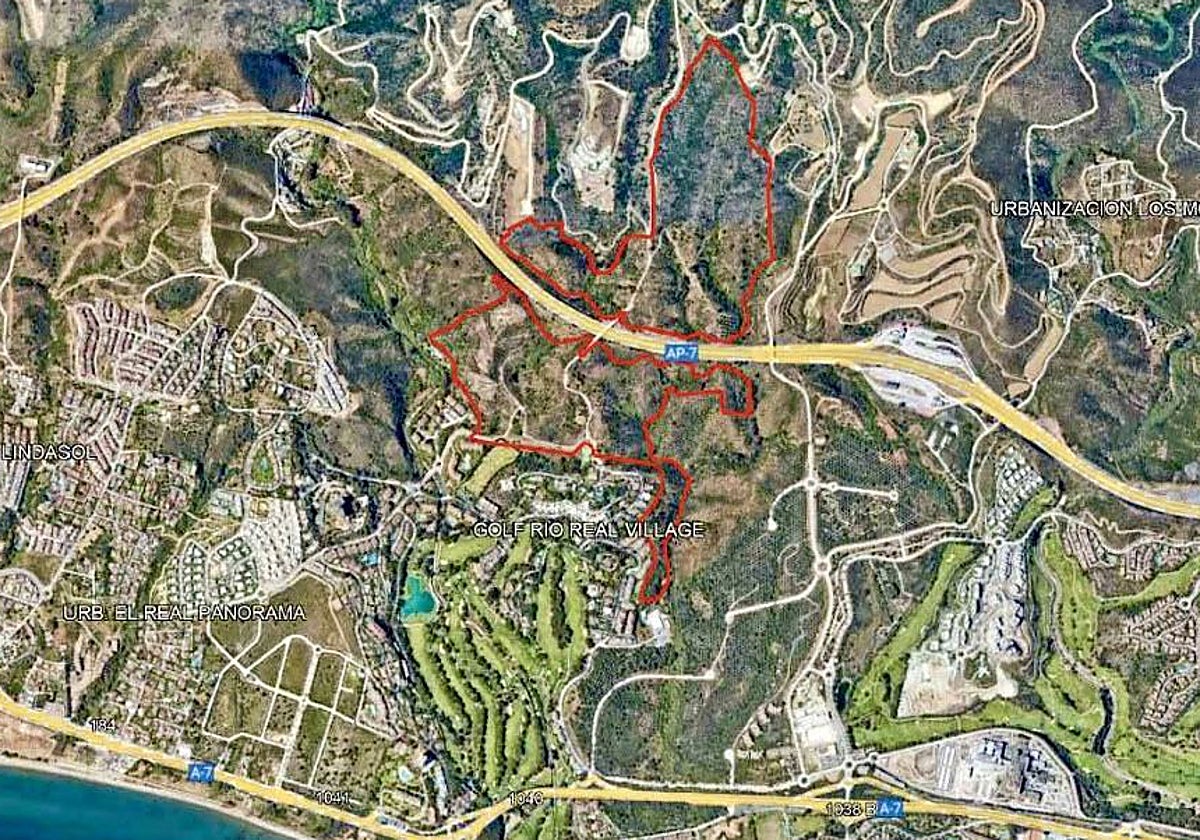
One of the major residential development projects in Marbella is taking shape. This is the second phase of the Río Real Golf development, a 47. ... 25-hectare site situated on both sides of the AP-7 motorway, which will provide space for more than 400 homes, a retail area, public facilities and green spaces.
The town hall approved the project in September 2023. It is currently undergoing the administrative approval process.
Neinor Península SLU, under the Neinor Homes brand, is the developer. In March, it acquired a 96.83 per cent stake in Aedas Homes, following the successful completion of its second takeover bid for the company (the first being voluntary and the second mandatory) with a total cost of 923 million euros.
Related story
_20260831163306-U42020587375XIs-620x434@Diario%20Sur.jpg)
The acquisition has made Neinor Homes the leading listed company in the residential property development market in Spain. This year alone, it plans to start construction on 17 developments totalling 1,627 homes, making the company the largest property developer in the country this year, according to data from the construction monitoring ranking of Brains Real Estate.
Neinor Homes has submitted the land reallocation plan for the development: the document which legally defines the distribution and configuration of the plots, rights, transfers and encumbrances necessary to implement the planning scheme.
The is currently undergoing public consultation so that members of the public can submit their comments. The project covers a total area of exactly 472,591.35 square metres, with a total buildable area of 68,538.82 square metres.
The second phase of the Río Real Golf development will comprise 428 homes, 41 of which will be detached, covering an area of 84,014.57 square metres, although with varying dimensions and floor areas. The remaining 387 will be distributed across blocks of flats spread over six plots totalling 135,758.20 square metres, one of which will comprise up to 152 flats.
In total, almost 22 of the 47.25 hectares of the development will cover residential construction, representing 46.5 per cent of the total. A total of 2,493.29 square metres will be allocated to the commercial area, with a gross floor area of 1,246.64.
The development also involves a significant amount of land set aside for public uses and services. The compulsory transfers total 250,325.29 square metres, comprising plots for public facilities, green spaces, infrastructure and other public areas.
Among the planned measures is a plot of 3,160.22 square metres intended for a water reservoir, which will be transferred to the town hall for subsequent handover to the company responsible for the water supply.
There is also a plot of just over 6,000 square metres to be used for a school, a sports facility covering more than 3,000 square metres and a social facility on a plot of 1,416.26 square metres. In total, these facilities will occupy just over 13.58 of the 25 hectares of public land within the urban development.
The remainder splits between green spaces, which will cover 19.77 hectares, 79 per cent of the total; the road network, covering 3.89 hectares; and technical services, which will occupy just 121.42 square metres.
Financial dimension
The project has a significant financial dimension. The provisional settlement account sets out the various costs required to enable the development, ranging from internal and external works to technical designs, fees, charges, registrations, preliminary procedures and other obligations associated with the development.
The total development costs amount to approximately 22.15 million euros. The town hall will receive direct revenue of around 12.49 million euros. The developer has opted to make a payment to meet the requirement under legislation to transfer ten per cent of the development rights to the public sector.
Another key aspect of the development plan is that it excludes the part of the Altamira residential complex that was previously included in the sector, covering 4,421.65 square metres, approximately 0.94 per cent of the developable area. The project argues that the buildings form an architectural and functional unit, are licensed and have access to municipal services.
Therefore, keeping them partly within and partly outside the sector would create an inconsistent urban planning situation. The document states that the exclusion has the consent of those affected and does not reduce the ten per cent development quota allocated to the town hall.
![[]](http://static.vocstatic.com/voc26/latest/assets/images/favicon/surinenglish/apple-touch-icon-57x57.png)