
Marbella
Marbella is to spend 2.48 million on a new day centre for the elderly in Nueva Andalucía
The town hall will demolish the current facilities to make way for a new building that will also house the local social rights department
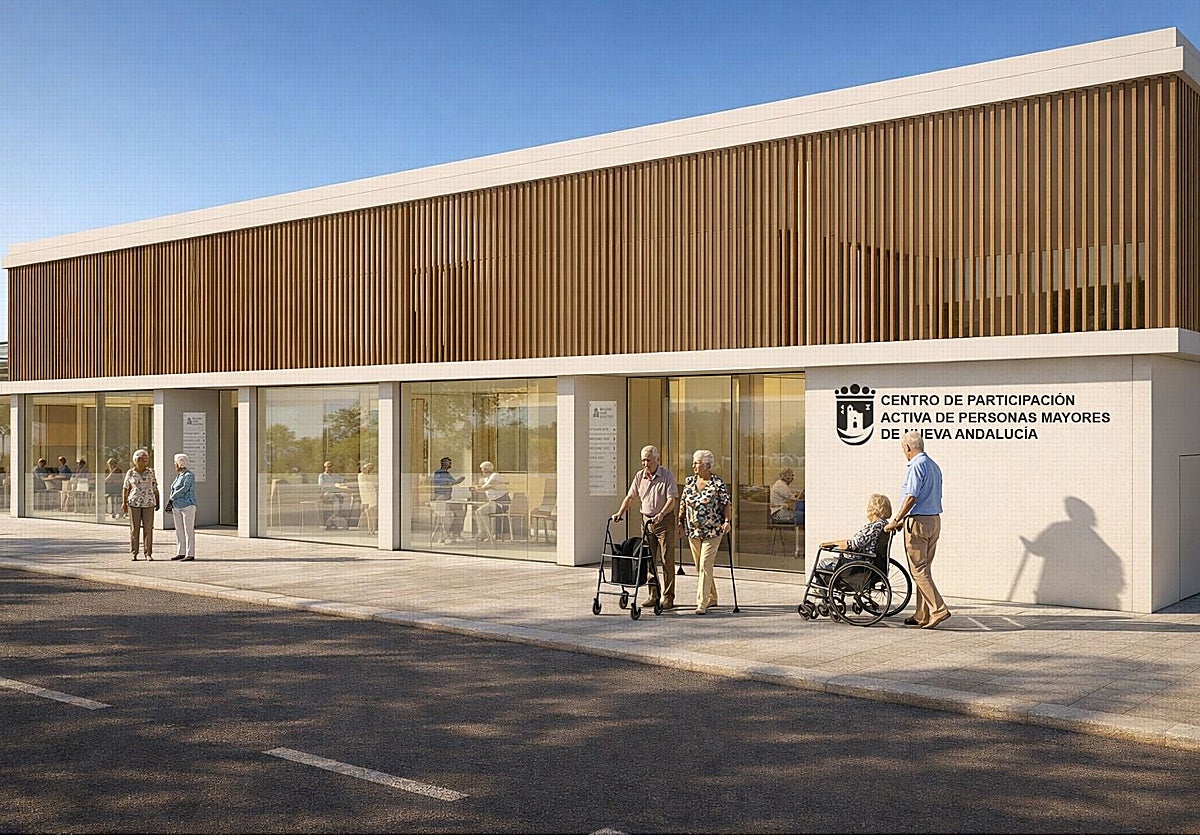

Marbella
Facilities for elderly residents in Nueva Andalucía are set to improve with a brand new day centre. Marbella town hall has put out to tender, ... for 2.48 million euros, plans which involve the demolition of the existing facilities and the construction of a new building, which will also house new offices for the municipal social rights department.
The new Active Participation Centre, designed as a "municipal resource centre for diversity, equity and inclusion", will be built on the council-owned site where the senior citizens’ centre and social services centre are currently located, and the work is expected to take eight months.
The new facility will have entrances from Calle Quevedo and Calle Tirso de Molina, a layout that "will allow its various spaces to be used together or independently, both during normal operations and for special events", as explained by the councillor for public works, Diego López.
The aim of the project is to expand, modernise and improve the services provided to users. The refurbished facilities will include an office for the ruling councillors, four workshop rooms, a computer room, a gym with changing rooms, a storeroom, a hairdressing salon and an outdoor leisure area equipped with a stage and a pétanque court.
Common areas such as a reception, accessible toilets, an archive, a cleaning room and a café will also be provided.
The project will also enable the expansion, improvement and modernisation of the social rights and integration departments, from which public services and resources linked to specific sections of the public are provided, "contributing to diversity, equity and social inclusion within the community". These facilities will comprise six offices for one-to-one support, a meeting room with capacity for 15 people and a storeroom.
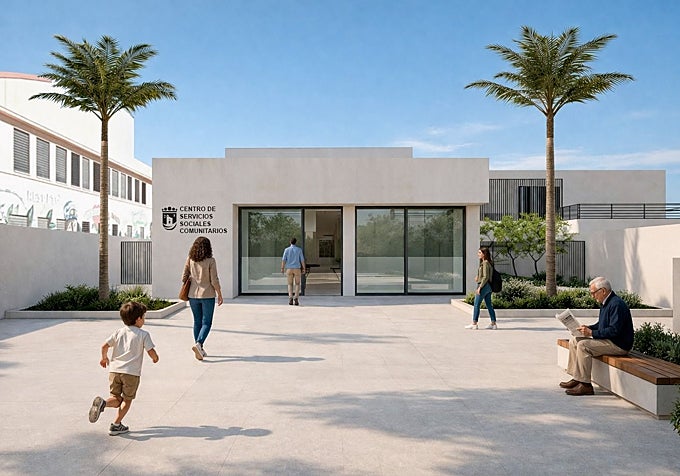
The project includes 887 square metres specifically allocated to the centre for the elderly, 190 for the administrative area and 104 for the café. In addition to these areas, there will be a 229-square-metre terrace attached to the café, another 225-square-metre terrace next to the gym and over 1,300 square metres of outdoor areas and gardens.
More spacious, modern and accessible
The new facilities will be able to host workshops, talks, meetings, exhibitions, conferences, celebrations and other initiatives focused on active ageing, community life, civic participation and social inclusion.
The design has been developed in line with criteria of accessibility, sustainability and energy efficiency, and the building will feature high-quality thermal insulation, energy-efficient heating and cooling systems, presence sensors, energy-saving LED lighting, and external joinery with thermal breaks and special-purpose glazing.
The outdoor areas, meanwhile, will feature native vegetation and drip irrigation systems with remote management, utilising rainwater, which will help to reduce resource consumption and maintenance costs.
![[]](http://static.vocstatic.com/voc26/latest/assets/images/favicon/surinenglish/apple-touch-icon-57x57.png)